Luxury villa interior design and fit-out in Qatar
Lagoon delivers complete interiors for private villas, bringing interior architecture, design, technical coordination, furnishing and fit-out into one considered process.
Each home is developed around how the client actually lives: the relationship between formal and family spaces, privacy, circulation, entertaining, natural light and the quieter routines of everyday life. From majlis and reception areas to private suites, kitchens, bathrooms and exterior spaces, the aim is not to impose one design language throughout, but to create a home that feels coherent as a whole.
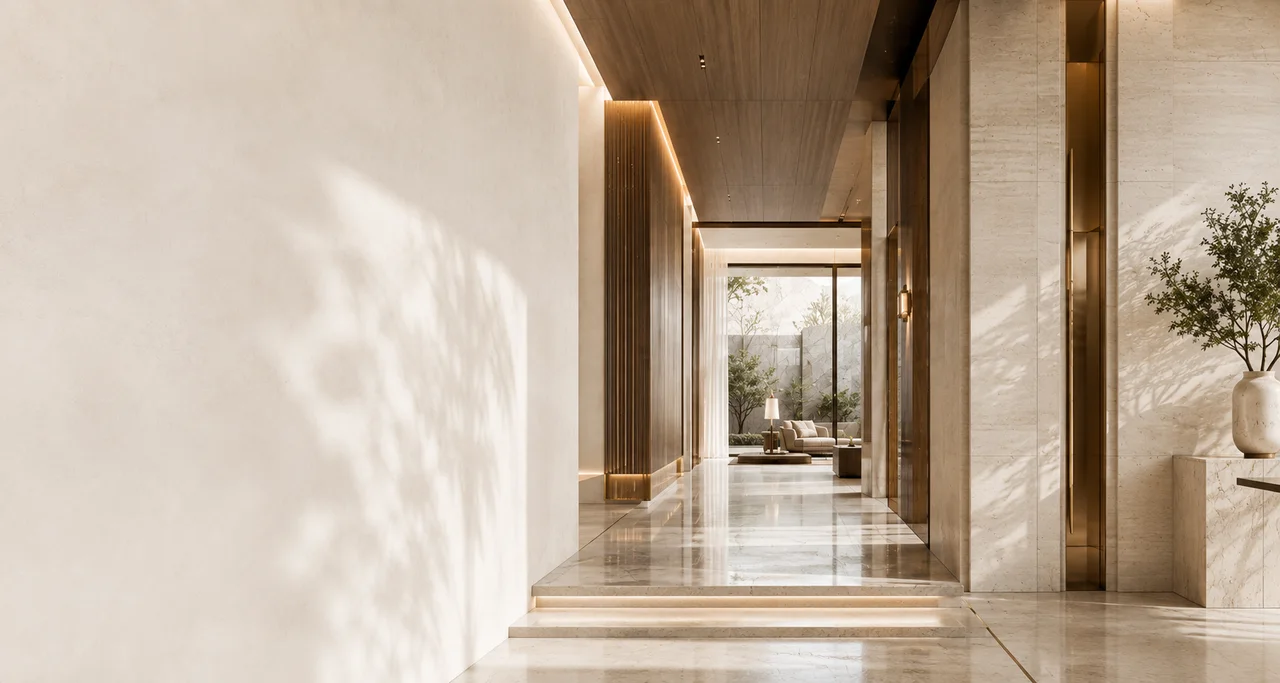
What we handle
- 01Interior architecture
- 02Space planning
- 03Interior design
- 04MEP coordination
- 05Lighting
- 06FF&E
- 07Bespoke joinery
- 08Stone
- 09Fit-out
- 10Procurement
Designing around privacy and everyday life
Many Qatari villas are organised around a clear relationship between guest areas and family space. Reception rooms often sit toward the public side of the home, while family living occupies a more private zone.
The routes between those spaces, particularly food, coffee and service circulation, need to function without unnecessarily exposing the private areas of the home. Resolve that relationship properly and the rest of the design has far greater freedom to respond to the client's taste, whether traditional, contemporary or somewhere between the two.
Planning deliverables before construction
A villa interior becomes buildable when the space plan, furniture positions, ceiling strategy, lighting, joinery and principal material decisions are coordinated before site work advances. Detailed drawings then translate the approved direction into dimensions, elevations and information that consultants, fabricators and site teams can use.
This early coordination is particularly important where formal reception, family areas, kitchens, bathrooms and private suites depend on different privacy, servicing and lighting requirements.